Projects
Every space here started with something that didn’t work. Browse a selection of my projects and see what’s possible in your space.
KITCHEN
From empty nook to the hub of the kitchen
What started as an empty, underutilized nook is now a fully integrated part of the kitchen. This space was redesigned to support how the family actually cooks, stores, and gathers.
We added three large drawers to a kitchen that previously had none, creating dedicated storage for everyday essentials. We more than doubled the counter space, and the full height of the back wall was used to add accessible, functional storage.
Now, everything the family uses daily is easy to reach and easy to put away. Items they enjoy sharing with guests are visible and ready to use, while longer term storage is neatly contained.
The final layer was bringing the space into alignment with the rest of the home through color, greenery, and warm wood accents, so it feels cohesive as well as functional.


BATHROOM
A slim addition means smoother mornings
This bathroom was limited by a lack of functional storage. Even after removing expired and unused items, there was still more that this family needed than the existing drawers could support. Mornings and bedtime routines felt rushed and more difficult than they should.
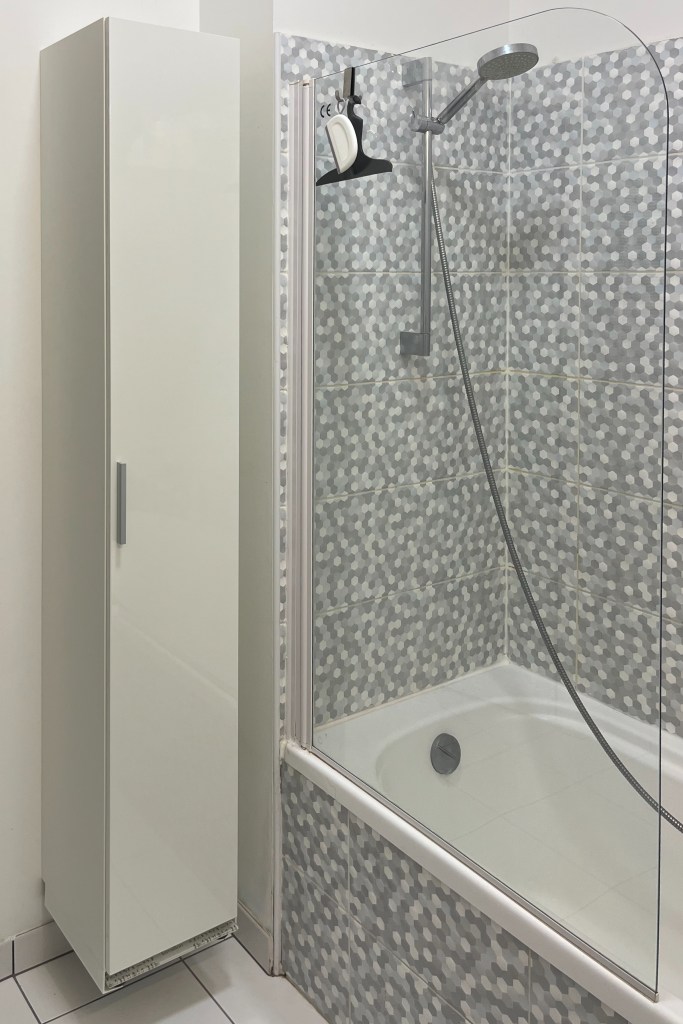
We added a slim column cabinet to an unused section of the wall, creating significant additional storage without making the space feel smaller. The cabinet blends in seamlessly while adding the capacity the room was missing.
Inside, we sorted, categorized, and organized products into bins we sourced from the home. Everything is now clearly arranged and easy to maintain.
The result is a system where daily essentials are easy to find, easy to use, and easy to put away, allowing the space to function more smoothly overall.

BEDROOM
Welcoming for guests, functional for life
This room was designed to serve multiple purposes, as both a guest bedroom and a space for long-term storage. Items stored here are not part of daily routines, but they still need to be accessible and easy to use. Without a clear system, long-term storage can quickly become forgotten and difficult to manage.
At the same time, the space needed to feel like a true guest room, comfortable and welcoming for this couple’s frequent visitors.
We made use of the room’s smaller nooks to introduce storage that fits naturally within the space without overwhelming it. Everything was organized into labeled bins and baskets, so even less frequently used items remain easy to find and put away.
The result is a space that feels calm and inviting for guests, while quietly supporting the home’s broader storage needs.
KID’S ROOM
A space she can run herself
The goal in this four-year-old girl’s room was to create systems she could learn to use and maintain on her own.
Her arts and crafts supplies were stored in a toy chest, making them difficult to find and turning creative time into a frustrating experience. Books were spread across different surfaces, many out of her reach, which made choosing a story before bed more difficult than it needed to be. Even her laundry routine was affected, as the hamper had become part of play, leaving clothes on the floor.
We used an empty wall to create a dedicated, child-height system for her daily activities. Arts supplies are now visible and accessible, books are within easy reach, and the hamper has a clear and consistent place.
The result is a space that supports her independence and makes everyday routines easier for both her and her parents.

ATELIER
Designed before the boxes arrived
We named this space the “atelier” because it does a little bit of everything. It functions as a pantry, clothing overflow, bike storage, workshop, and a place for tools, utilities, and even scuba trip packing.
The couple moved in before their shipment arrived from the US, which gave us the opportunity to design the space from a blank slate. Instead of reacting to clutter, we were able to build a system in advance that could support everything once it arrived.
We dedicated an entire wall of the room for storage and designed a large closet system to accommodate clothing, scuba gear, and biking equipment. Each column of the closet is clearly defined making the system easy to maintain.


We transformed one of the little nooks in the room into overflow pantry storage using a combination of open shelving and closed storage, ensuring that the items the couple uses frequently are easily within reach.


When their belongings arrived, the process was straightforward. Everything already had a place, and we were able to unpack and settle the space quickly into a system that supports a wide range of daily uses.
HOME OFFICE
Work from home, without living there
Working from home was non-negotiable, but giving up the living room permanently wasn’t an option. This family also wanted to be able to genuinely put work away at the end of the day, so evenings could be true together time.
A folding desk was the obvious starting point, but that still left the technology storage, the video call setup, and a dedicated place for everything work-related unaccounted for.
I sourced a wall-mounted folding desk with built-in storage compartments for all their tech needs, and mounted it alongside a second folding desk in the entry wall of the primary bedroom. In the closed position everything tucks away cleanly, so low profile that most visitors don’t realize there’s a full office behind it.
Open it up and nothing is missing. The wall-mounted desk sits at perfect eye level and doubles as a standing desk. The folding desk comes off its brackets easily and opens to a generous working surface. The office is always there when they need it, and completely gone when they don’t.


UTILITY CLOSET
A renter’s solution to an awkward space
This water heater closet in the middle of the living room initially felt unusable. As renters, the family could not modify the large tank or exposed pipes, so the space had become something to close off and ignore.
But there was an opportunity to make it work.
By adding simple rail shelving and hooks along the side walls, we were able to create functional storage within the space, without interfering with the existing infrastructure. Tools and household items were sorted, categorized, and organized into clear, labeled bins.
What was once an overlooked and impractical area is now a reliable storage system the family uses every day.


See what’s possible in your space
Every one of these projects started with a problem that made the space feel stuck. If yours does too, I’d love to help.